
 For rent
Shop
Ref. 1225
450 m² restaurant premises over three levels with a terrace for rent in Badaro, Beirut
Badaro, Beirut, Lebanon · 450 m²

About this property
Cedar Keys Estates presents 450 m² of restaurant premises over three levels, with a terrace, for rent in a prime part of Badaro, Beirut.
Features
- 450 m² in total, plus a terrace
- Three levels — basement kitchen, ground-floor dining area, upper-floor dining area
- 2 guest bathrooms on the ground floor, with further bathrooms on the upper floor
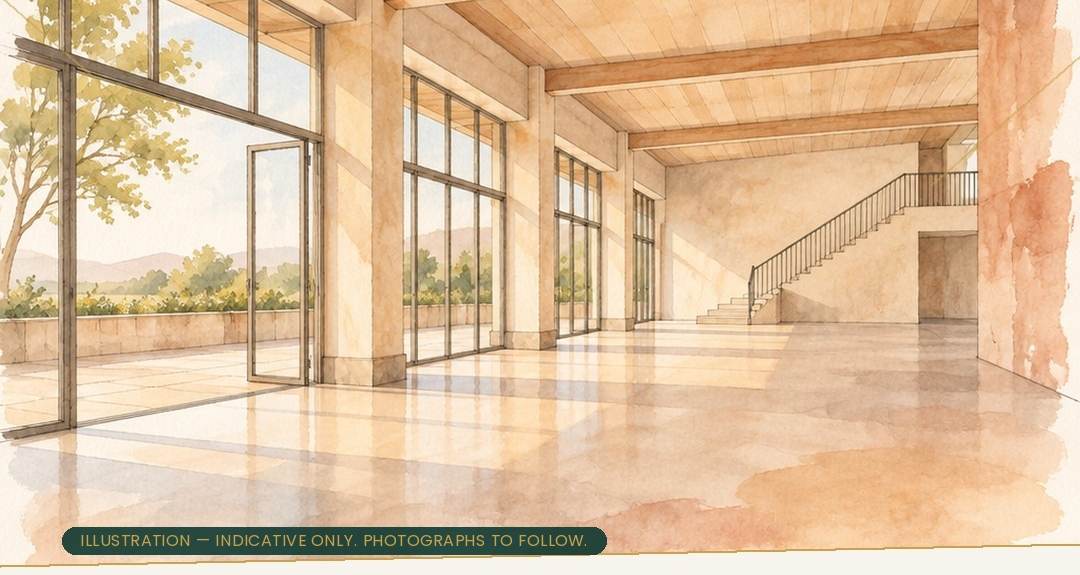
- Photographs to follow — the images shown are illustrations
A restaurant site is really three buildings stacked on each other, and the hard part is that they all have to be the right size at once. This one is already arranged the way the business runs: the kitchen below ground where the noise, the heat and the deliveries belong, dining on two floors above it so a full house on one does not shut the other, guest bathrooms on the floor the guests arrive at, and a terrace — which in Badaro, between the restaurants and the residential streets, is the part people actually book.
Investment note. At 450 square metres over three levels this is one of the larger food and beverage sites available in central Beirut on a lease rather than a sale. A basement kitchen and two dining floors is the arrangement that lets covers scale without rebuilding, and the terrace is the part a competitor on the same street usually cannot match. Suited to. An operator opening a full-service restaurant on a street that already brings people out at night; a group taking a second or third Beirut site with a kitchen it does not have to carve out of a dining room; or a concept that needs a terrace, two dining floors and separate service access in one address.
Location
Badaro sits between the Pine Forest and the Hippodrome in the south-east of municipal Beirut, and is one of the very few central districts where people genuinely walk day to day. It is also one of the few that has become a dining destination in its own right — a run of restaurants, cafés and bars that draws an evening trade from well outside the quarter, with the residential streets behind supplying a weeknight clientele the trophy streets do not have.
The map shows the Badaro, Beirut area. The exact address is shared when you enquire. Open Badaro on Google Maps
Questions about this property
How big is it?
450 square metres in total, plus a terrace.
How is it arranged?
Over three levels — a basement kitchen, a ground-floor dining area and an upper-floor dining area. The split of the area between them has not been confirmed.
Is there a terrace?
Yes. Its size, and whether it is at street level or above, have not been stated.
How many bathrooms are there?
Two guest bathrooms on the ground floor, with further bathrooms on the upper floor. The total has not been confirmed.
Is the kitchen equipped?
The brief says only that the basement is the kitchen. No equipment, extraction, gas supply or three-phase power is claimed.
Are there photographs?
Not yet. The images published with this listing are architectural illustrations and are labelled as such.
What does it cost?
$85,000 per year, which is $7,083 per month, plus one month's rent as commission. A security deposit of $10,000 is payable.
Is there a three-year contract?
That is a residential rule. This is a commercial letting and the term has not been stated.

